客户问「我该选哪个型号」,这个问题没有答案,因为问错了对象。型号不是选出来的,是被场地推出来的。先问场地,型号自己会浮出来——这是销售培训里第一章就写的一句话,也是这篇要拆开讲的东西。
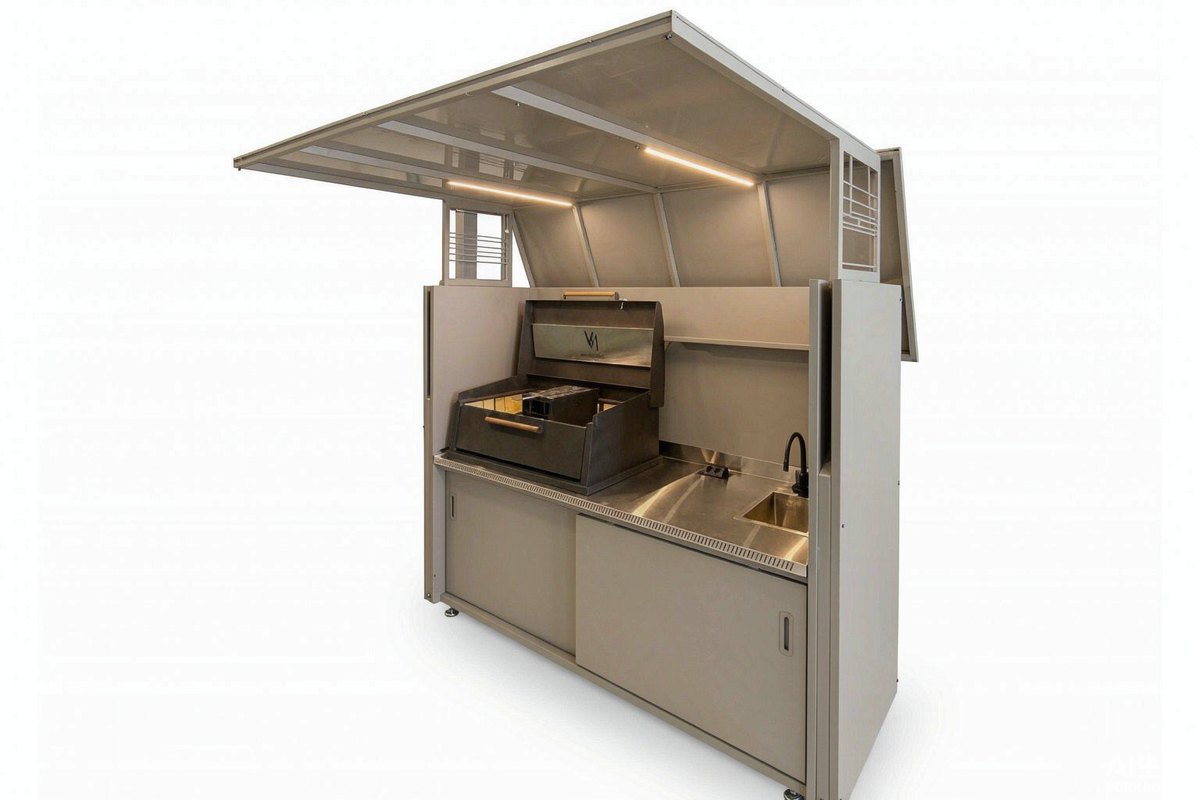
一体式 Pod 是整机出厂的,到场接水接电就能用。好处是不用现场组装,代价是它必须以完整形态穿过客户的门洞、楼道、电梯或吊装口。这一关过不去,后面所有讨论都是白费。
所以要问的第一个问题不是长度,是通道:院门多宽、楼梯转角多大、电梯轿厢进深多少、屋顶有没有吊装条件。进不去,就换钢琴款:外框与橱柜分体包装,单件上楼,现场组装后与一体式外观一致。
户外厨房不是一件家具,是一处带水带电的操作区。抽油烟机要向上排风,没有顶或顶面不能开孔,油烟机就装不成——这不是配置问题,是硬边界。同理,水槽要进水与排水,冰箱与灯带要电,插座位置决定了水槽能放在哪一段。
没有本地安装队,分体款就是坑。组装需要两个人、半天工时,还要有人负责接水电与验收;客户自己没有这支队伍,就老老实实推整机款。
长度是最后一步,因为它取决于前两关的结果和客户一天出多少份餐。备餐与摆盘为主、场地紧凑,2.2 米够;要同时容纳烤炉、水槽、冰箱与操作台,2.8 米是主力;3.5 米只有一种情况值得推:客户明确要做明火烹饪,P1-Pro 标配 Kamado 陶瓷烤炉,其他型号需加配。
把上面三关走完,绝大多数客户会落到四种典型场地之一。这四种不是我们编的分类,是从已经交付的项目里归纳出来的——案例页里每一类都有一台实拍。
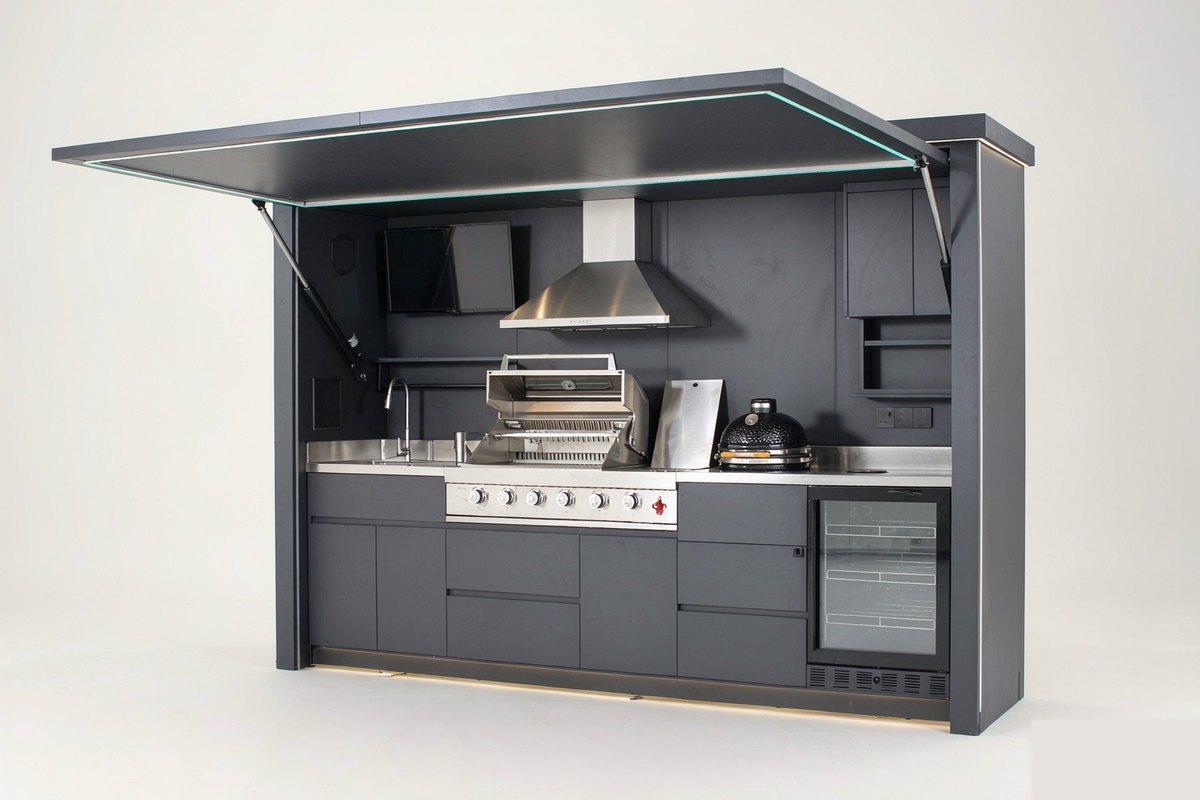
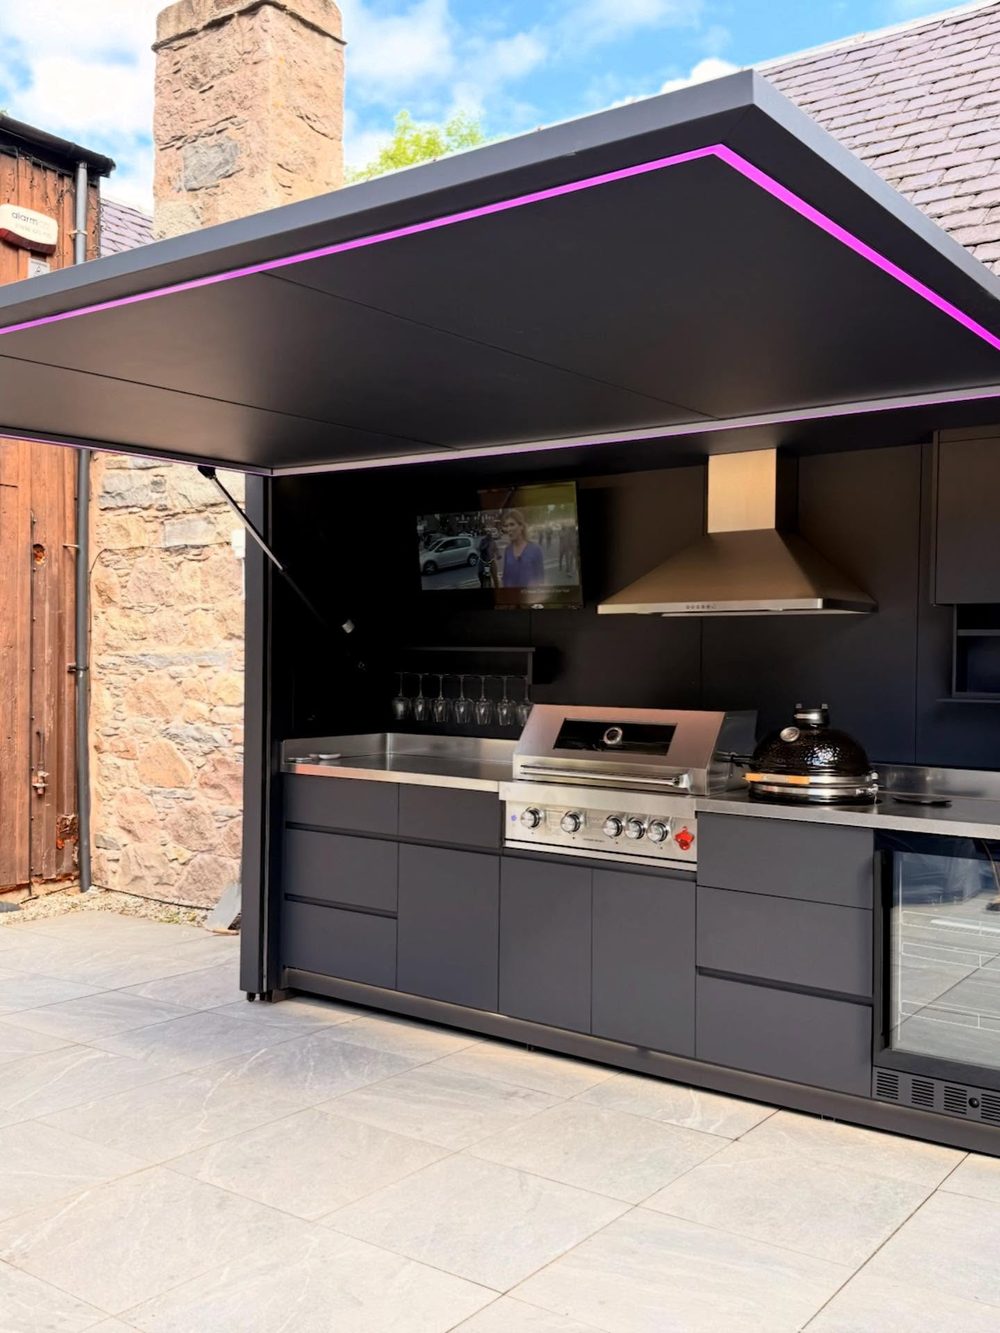
住宅侧院、靠外墙一字排开,石板或木平台铺装。这种场地通常有顶或有可利用的建筑挑檐,水电位能从室内引出来。客户要的是「一整套」,所以配置往上走:3.5 米 P1-Pro Pod,侧炉燃气烤炉、锥形抽油烟机、单槽水槽、嵌入式冰箱、电视与灯带,按「洗—切—烤」动线从左到右排。整机到场当天可用,不需要土建配合。
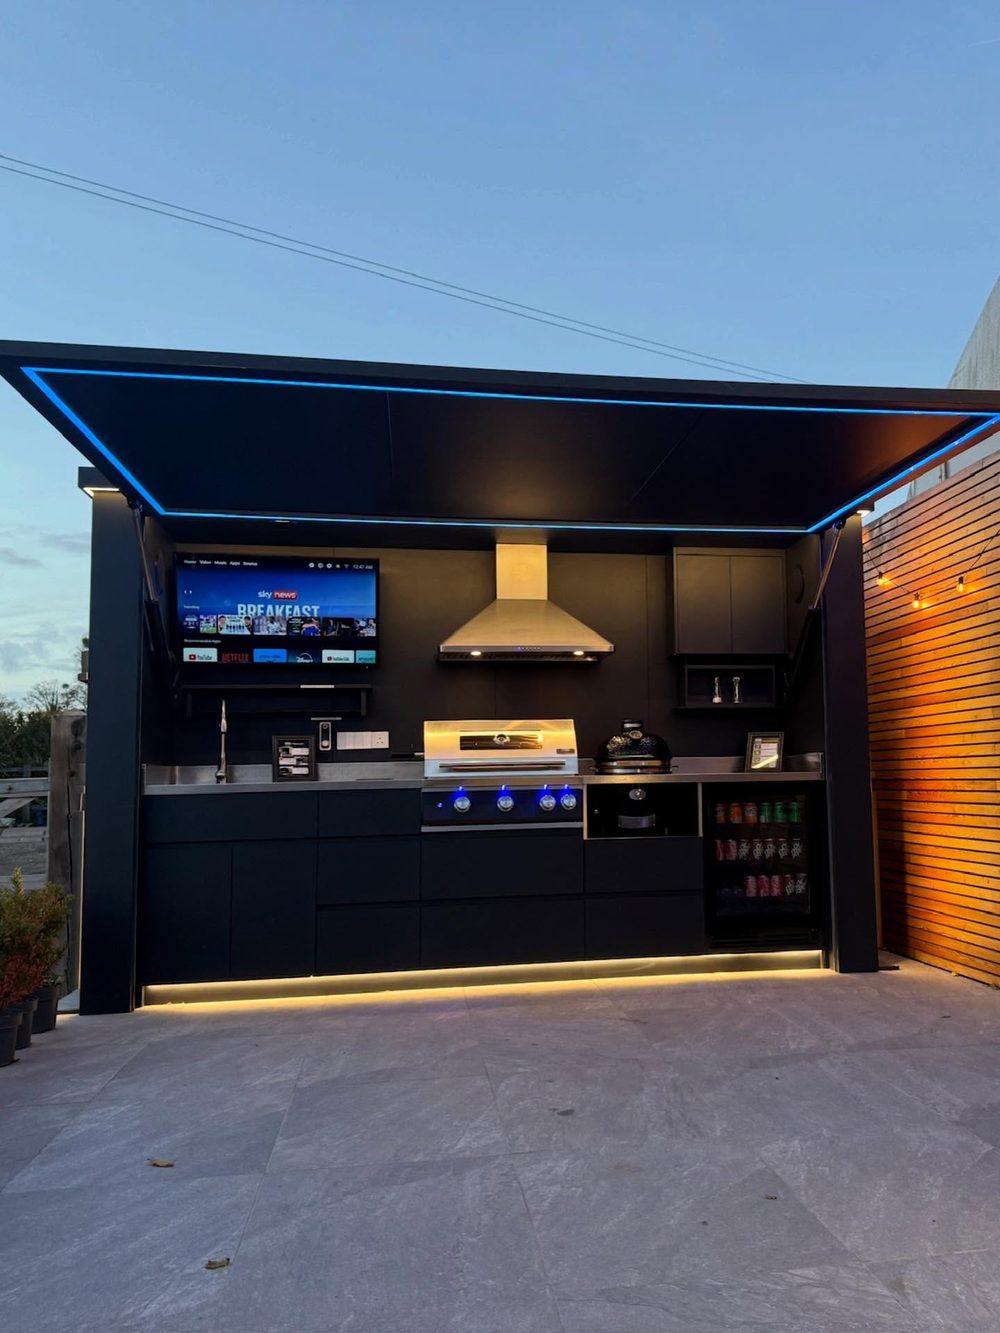
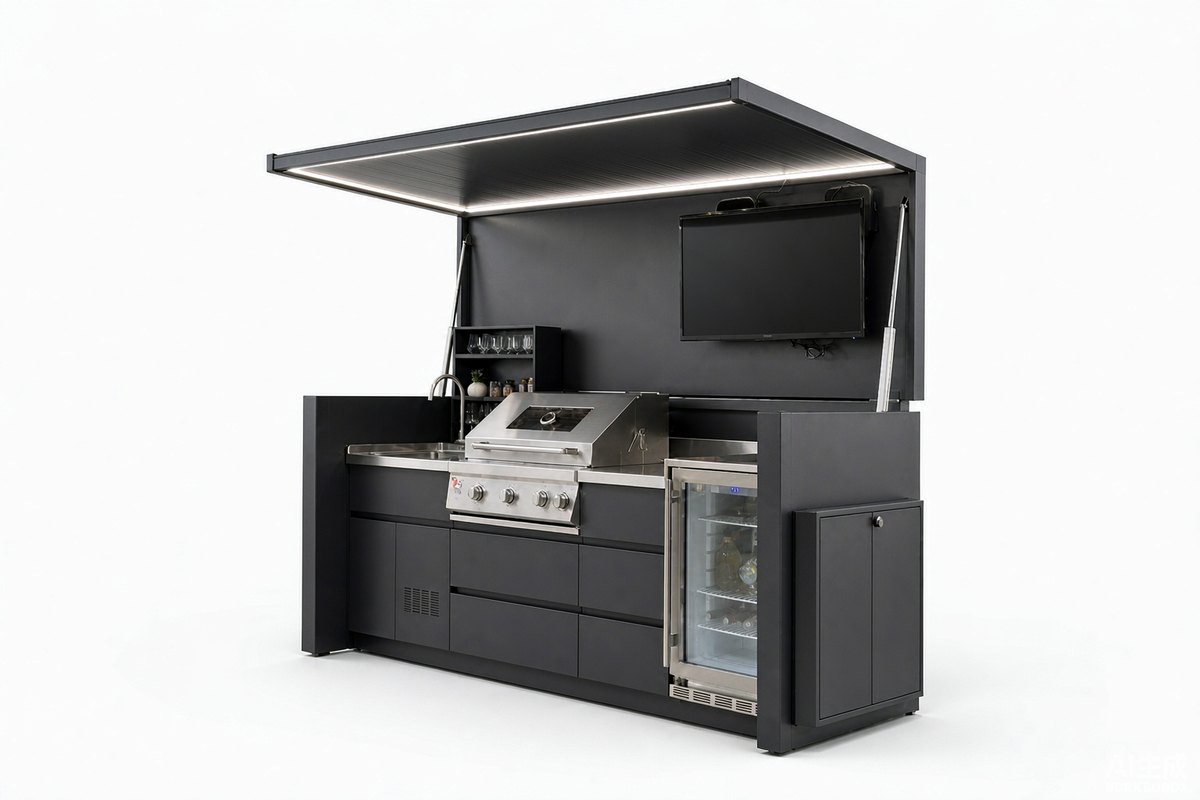
露台进深普遍不够,翻板门上翻后要占掉一米多的回旋半径,人会撞门、门会撞栏板。这时候把门型换掉,比把长度缩短更有效:卷帘门沿导轨上下运行,门体始终贴着自己那一面走。长度退到 2.2 米,配电视与灯带服务夜间使用,一台机器覆盖备餐与聚会两种状态。
这类客户买的不是一台,是一批。多台同款并排,台面高度、门型、配色必须统一,否则并排站在一起就露馅。两套烤炉分开处理肉类与配菜,抽油烟机走独立回路。批量交付按客房数配比,到货按编号就位,两天内完成调试。
展厅通常只要一台样机,但样机是成本,不是投资——摆着不动就在烧钱。所以要算单台海运成本:钢琴款裸柜加配橱柜与不锈钢台面,一个 40HQ 能装 12 台,单台运费摊到最低;分体包装到场两人半天装完,换季还能拆开重新配色陈列。
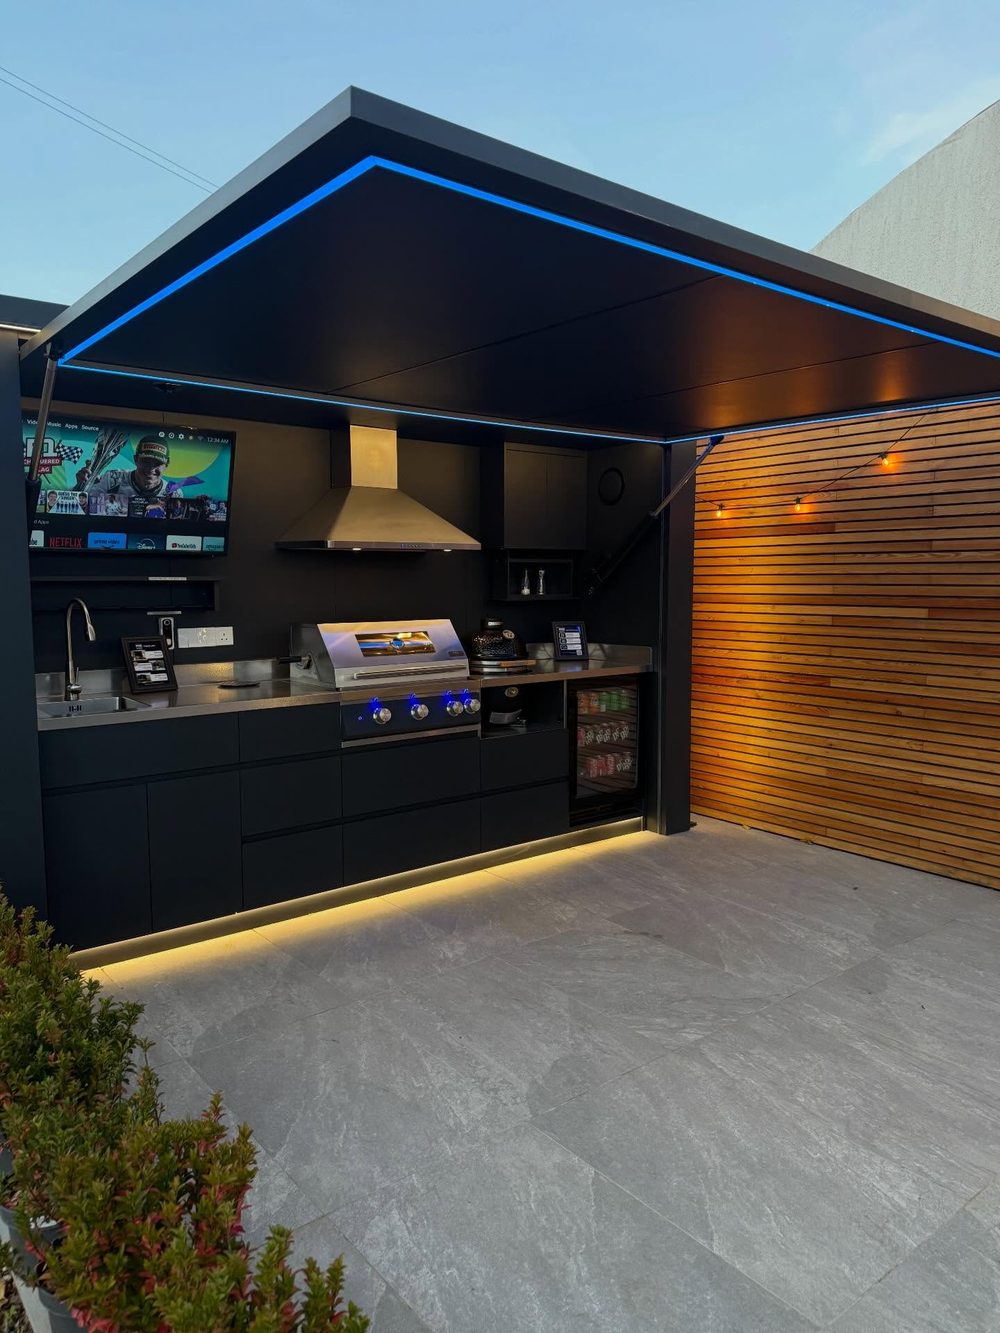
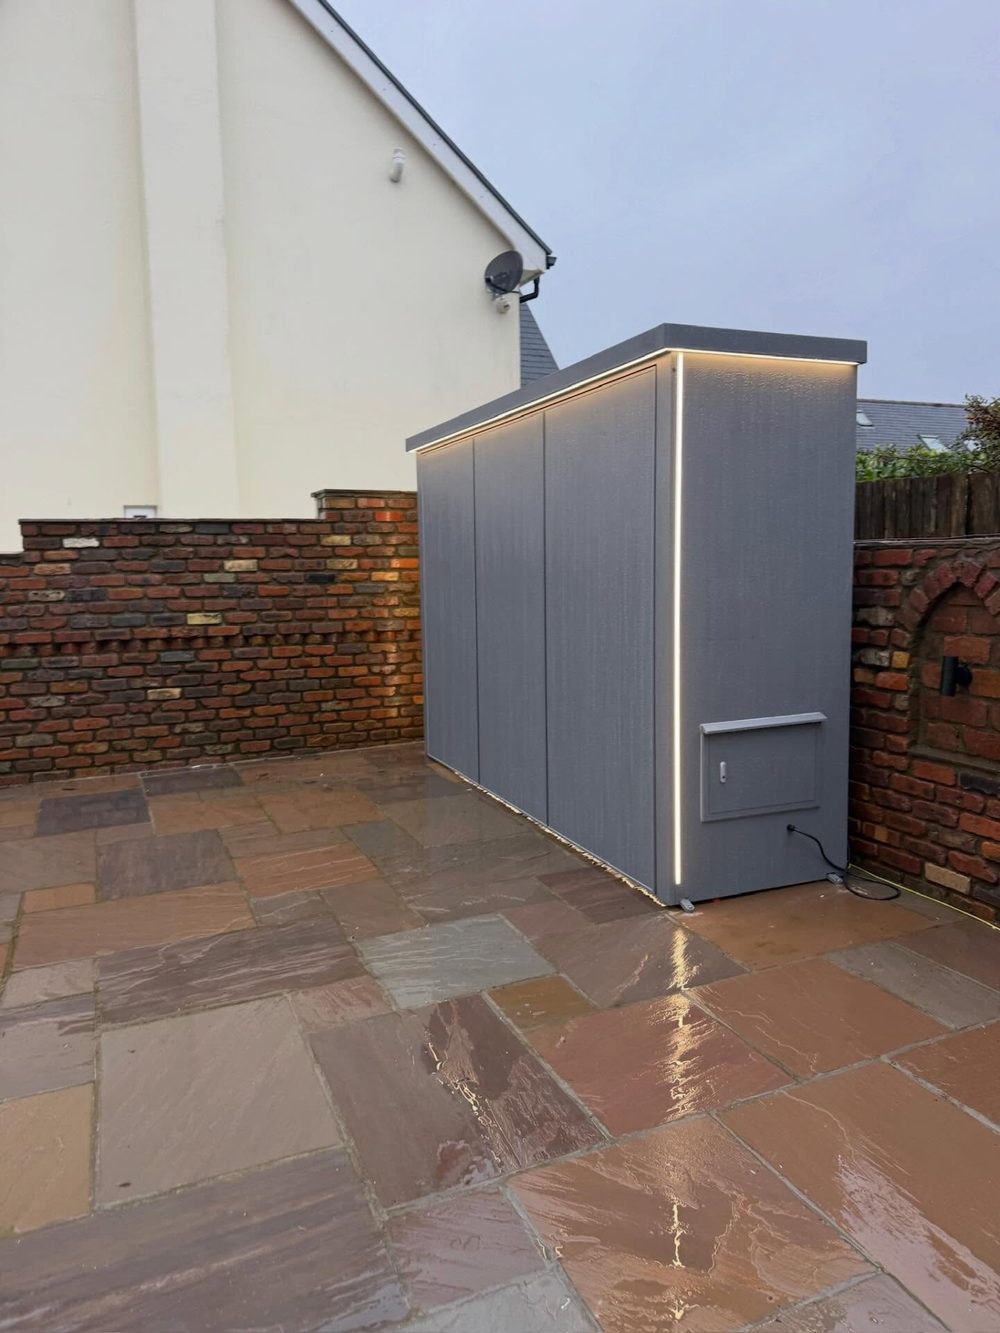
标准色只有四种——沙灰、哑光黑、石墨灰、米色,都是户外级氟碳涂层,抗 UV 与耐盐雾。色板少不是选择少,是让同一批货放在一起不会打架。多台项目尤其要守住这一条:先定色,再谈量。
八个答案拿不到六个,就不要报价。报早了,等于替客户猜。
型号是结论,不是起点。把场地问清楚,客户要的型号只剩一到两个;问不出来,说明你问的是型号,不是生意。
同样的六个型号,装在四种场地上会得到四种完全不同的答案。判断顺序是固定的:先看能不能进,再看有没有顶和水电,然后才是长度与配置。这个顺序反了,就会出现机器到场进不了院门、油烟机装了没处排风、3.5 米塞进 2.6 米的墙这类返工。外形尺寸与水电点位图在确认阶段就可以给,够客户做场地预留;正式生产图纸在批量生产前出。
When a client asks “which model should I choose”, there is no answer — because the question is aimed at the wrong thing. A model is not selected; it is derived from the site. Ask about the site first and the model surfaces on its own. That line opens the first chapter of our sales training, and this article unpacks it.
The integrated Pod ships as a complete unit: connect water and power on site and it is ready. The benefit is no assembly; the cost is that it has to pass through the client's gate, stairwell, lift or hoist opening in one piece. If it cannot, everything discussed afterwards is pointless.
So the first question is not length but access: how wide is the garden gate, how tight is the stair turn, what is the lift cabin depth, is there a hoist point on the roof. If it will not go in, switch to Piano: frame and cabinetry ship split, each piece carried separately, and once assembled on site it looks identical to the integrated unit.
An outdoor kitchen is not a piece of furniture; it is a wet-and-electric working zone. A range hood needs to exhaust upwards — no roof, or a roof that cannot be cut, means no hood. That is not a configuration issue, it is a hard limit. Likewise a sink needs supply and waste, and the fridge and LED strip need power, so socket positions decide which section the sink can occupy.
Without a local install team, the split unit is a trap. Assembly takes two people half a day, plus someone to connect services and sign off. If the client has no such team, recommend the integrated unit and stop there.
Length comes last, because it depends on the first two gates and on how many covers the client serves a day. For prep and plating on a tight site, 2.2 m is enough; to hold grill, sink, fridge and workspace together, 2.8 m is the workhorse; 3.5 m is worth recommending in one case only — the client explicitly wants live-fire cooking, where the P1-Pro ships with a Kamado ceramic grill as standard and other models take it as an option.
Once the three gates are cleared, most clients land on one of four typical sites. These are not invented categories — they are generalised from delivered projects, and every one of them has a real installation on the case page.
A side yard, units arranged in one line against the house wall, on stone or timber decking. These sites usually have a roof or a usable eave, and services can be brought out from the house. The client wants the whole set, so the specification goes up: 3.5 m P1-Pro Pod with side-burner gas grill, conical hood, single-bowl sink, built-in fridge, TV and LED strip, laid out left to right along a wash–chop–grill workflow. Usable the day it arrives; no building work required.
Terraces are rarely deep enough. A flip-up lid needs more than a metre of swing once raised — people hit the door, the door hits the parapet. Changing the door type works better than shortening the unit: a roller shutter runs up and down its guides, so the door always travels along its own face. Drop the length to 2.2 m, add TV and LED strip for evening use, and one unit covers both prep and hosting.
This client does not buy one unit, they buy a batch. Several identical units side by side must share worktop height, door type and colour — any mismatch shows the moment they stand in a row. Two grills split meat from sides, hoods run on independent circuits. Batch delivery is ratioed to room count, crated by number and positioned on arrival, with commissioning finished within two days.
A showroom usually needs a single demo unit — but a demo is a cost, not an investment: standing still, it burns money. So calculate freight per unit: a Piano bare cabinet with cabinetry and stainless worktop added lets one 40HQ carry 12 units, the lowest freight per unit; split packing assembles in half a day with two people, and the unit can be broken down and re-coloured between seasons.
There are four standard colours — sand grey, matte black, graphite, beige — all outdoor-grade fluorocarbon, resisting UV and salt spray. A short palette is not a limited choice; it is what stops a batch from fighting itself. On multi-unit projects hold this line first: fix the colour, then discuss quantity.
If you cannot get six of the eight answers, do not quote. A quote sent early is a guess made on the client's behalf.
A model is a conclusion, not a starting point. Ask about the site properly and the client is left with one or two options; if you cannot narrow it down, you were asking about models, not about the business.
The same six models produce four entirely different answers across four sites. The order is fixed: first whether it fits through, then whether there is a roof and services, and only then length and specification. Reverse the order and you get the classic rework — a unit that will not pass the garden gate, a hood with nowhere to exhaust, 3.5 m pushed against a 2.6 m wall. Outline dimensions and a services point drawing are available at confirmation stage, enough for the client to prepare the site; production drawings are issued before mass production.
Cuando un cliente pregunta «qué modelo elijo», no hay respuesta, porque la pregunta apunta a otra cosa. El modelo no se elige: lo determina la obra. Pregunta primero por la obra y el modelo aparece solo. Esa frase abre el primer capítulo de nuestra formación comercial, y este artículo la desglosa.
El Pod integrado se entrega como una unidad completa: se conecta agua y luz en obra y queda listo. La ventaja es que no hay montaje; el coste es que debe pasar por el portón, la escalera, el ascensor o el punto de izado en una sola pieza. Si no pasa, todo lo que discutamos después sobra.
Así que la primera pregunta no es la longitud, sino el acceso: ancho del portón, giro de la escalera, fondo de la cabina del ascensor, si hay punto de izado en la cubierta. Si no entra, se pasa a Piano: bastidor y muebles se embalan por separado, cada pieza sube suelta y una vez montada en obra queda igual que la integrada.
Una cocina de exterior no es un mueble, es una zona de trabajo con agua y electricidad. La campana necesita evacuar hacia arriba: sin techo, o con un techo que no se puede perforar, no hay campana. No es un tema de configuración, es un límite duro. Igual pasa con el fregadero, que necesita entrada y desagüe, y con la nevera y la tira LED, que necesitan corriente: la posición de las tomas decide en qué tramo puede ir el fregadero.
Sin equipo de montaje local, la versión desmontable es una trampa. Montarla lleva dos personas y media jornada, más alguien que conecte las instalaciones y valide. Si el cliente no tiene ese equipo, recomienda la integrada y no des más vueltas.
La longitud va al final, porque depende de las dos puertas anteriores y de cuántos cubiertos sirve el cliente al día. Para preparar y emplatar en un espacio justo, 2,2 m basta; para reunir parrilla, fregadero, nevera y zona de trabajo, 2,8 m es la medida de referencia; 3,5 m solo merece recomendarse en un caso: el cliente quiere cocción a fuego vivo, donde el P1-Pro incluye parrilla cerámica Kamado de serie y el resto de modelos la llevan como opción.
Superadas las tres puertas, casi todo cliente cae en una de cuatro obras típicas. No son categorías inventadas: salen de proyectos ya entregados, y cada una tiene una instalación real en la página de casos.
Patio lateral, unidades alineadas contra el muro de la casa, sobre piedra o tarima. Estas obras suelen tener techo o un alero aprovechable, y las instalaciones se traen desde el interior. El cliente quiere el conjunto completo, así que la especificación sube: P1-Pro Pod de 3,5 m con parrilla de gas lateral, campana cónica, fregadero de un seno, nevera empotrada, TV y tira LED, ordenado de izquierda a derecha según el flujo lavar–cortar–asar. Utilizable el mismo día que llega, sin obra civil.
Las terrazas rara vez tienen fondo suficiente. Una tapa abatible necesita más de un metro de giro al levantarse: la gente golpea la puerta y la puerta golpea el pretil. Cambiar el tipo de puerta funciona mejor que acortar la máquina: la persiana enrollable sube y baja por sus guías, así que la puerta siempre viaja sobre su propia cara. Baja la longitud a 2,2 m, añade TV y tira LED para el uso nocturno, y una sola unidad cubre preparación y reunión.
Este cliente no compra una unidad, compra un lote. Varias unidades iguales en fila deben compartir altura de encimera, tipo de puerta y color: cualquier desajuste se ve en cuanto están alineadas. Dos parrillas separan carnes de guarniciones y las campanas van en circuitos independientes. La entrega por lotes se proporciona al número de habitaciones, se numera en el embalaje y se coloca a la llegada, con la puesta en marcha terminada en dos días.
Una exposición suele necesitar una sola máquina, pero la máquina de muestra es un coste, no una inversión: parada, quema dinero. Por eso hay que calcular el flete por unidad: un Piano de mueble desnudo con muebles y encimera de inoxidable añadidos permite cargar 12 unidades en un 40HQ, el flete unitario más bajo; el embalaje separado se monta en media jornada entre dos personas y la unidad se puede desmontar y recolorear entre temporadas.
Hay cuatro colores estándar — gris arena, negro mate, grafito y beige —, todos fluorocarbonados de exterior, resistentes a UV y niebla salina. Una paleta corta no es una elección limitada: es lo que evita que un lote se pelee consigo mismo. En proyectos de varias unidades, fija primero el color y luego habla de cantidades.
Si no consigues seis de las ocho respuestas, no cotices. Una cotización enviada antes de tiempo es una suposición hecha por el cliente.
Un modelo es una conclusión, no un punto de partida. Si preguntas bien por la obra, al cliente le quedan una o dos opciones; si no consigues acotarlo, estabas preguntando por modelos y no por el negocio.
Los mismos seis modelos dan cuatro respuestas completamente distintas en cuatro obras. El orden es fijo: primero si entra, después si hay techo e instalaciones, y solo entonces longitud y configuración. Si inviertes el orden aparecen los clásicos rehaceres: una máquina que no pasa el portón, una campana sin salida y 3,5 m contra un muro de 2,6 m. Las cotas exteriores y el plano de puntos de agua y luz se entregan en fase de confirmación, suficiente para que el cliente prepare la obra; los planos de producción se emiten antes de la fabricación en serie.